Vancouver WA Home Additions
Custom Home Additions
Expand your living space without leaving the neighborhood you love. As Vancouver's trusted design and build firm, we construct beautiful home additions that seamlessly match the original style and structure of your home.
Start Your JourneySeamless Space Expansion
We Listen to You.
We Build Your Dream.
Adding onto your home is a major step. Our process starts by listening closely to what you need, whether that is a main level master suite, a larger family room, a separate guest area, or a spacious sunroom. We ensure the new space feels like it was always a part of the original home layout.
From foundation work and structural roofline tie ins to custom interior trim matching and energy efficient window updates, we oversee every square foot with professional care and transparent communication.
- Designs that match existing exterior and interior styles
- Thorough site planning and engineering for absolute structural safety
- Complete coordination from initial permits to final finishes
- Beautiful transitions that connect new and old spaces perfectly
Tailored Addition Solutions
What Kind of Space Do You Need?
Master Suite Additions
Create a beautiful personal oasis. We design spacious main floor master suites with large walk in closets, customized luxury bathrooms, radiant floor heating, and abundant natural light.
Living Space Expansion
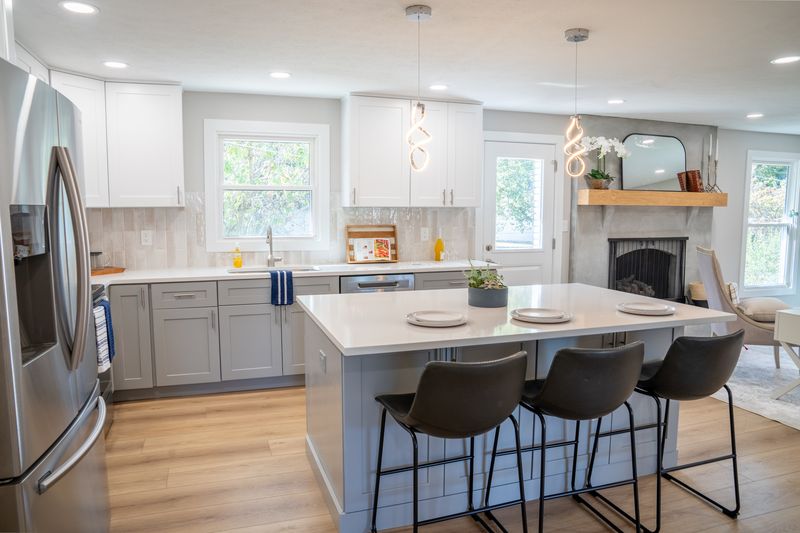
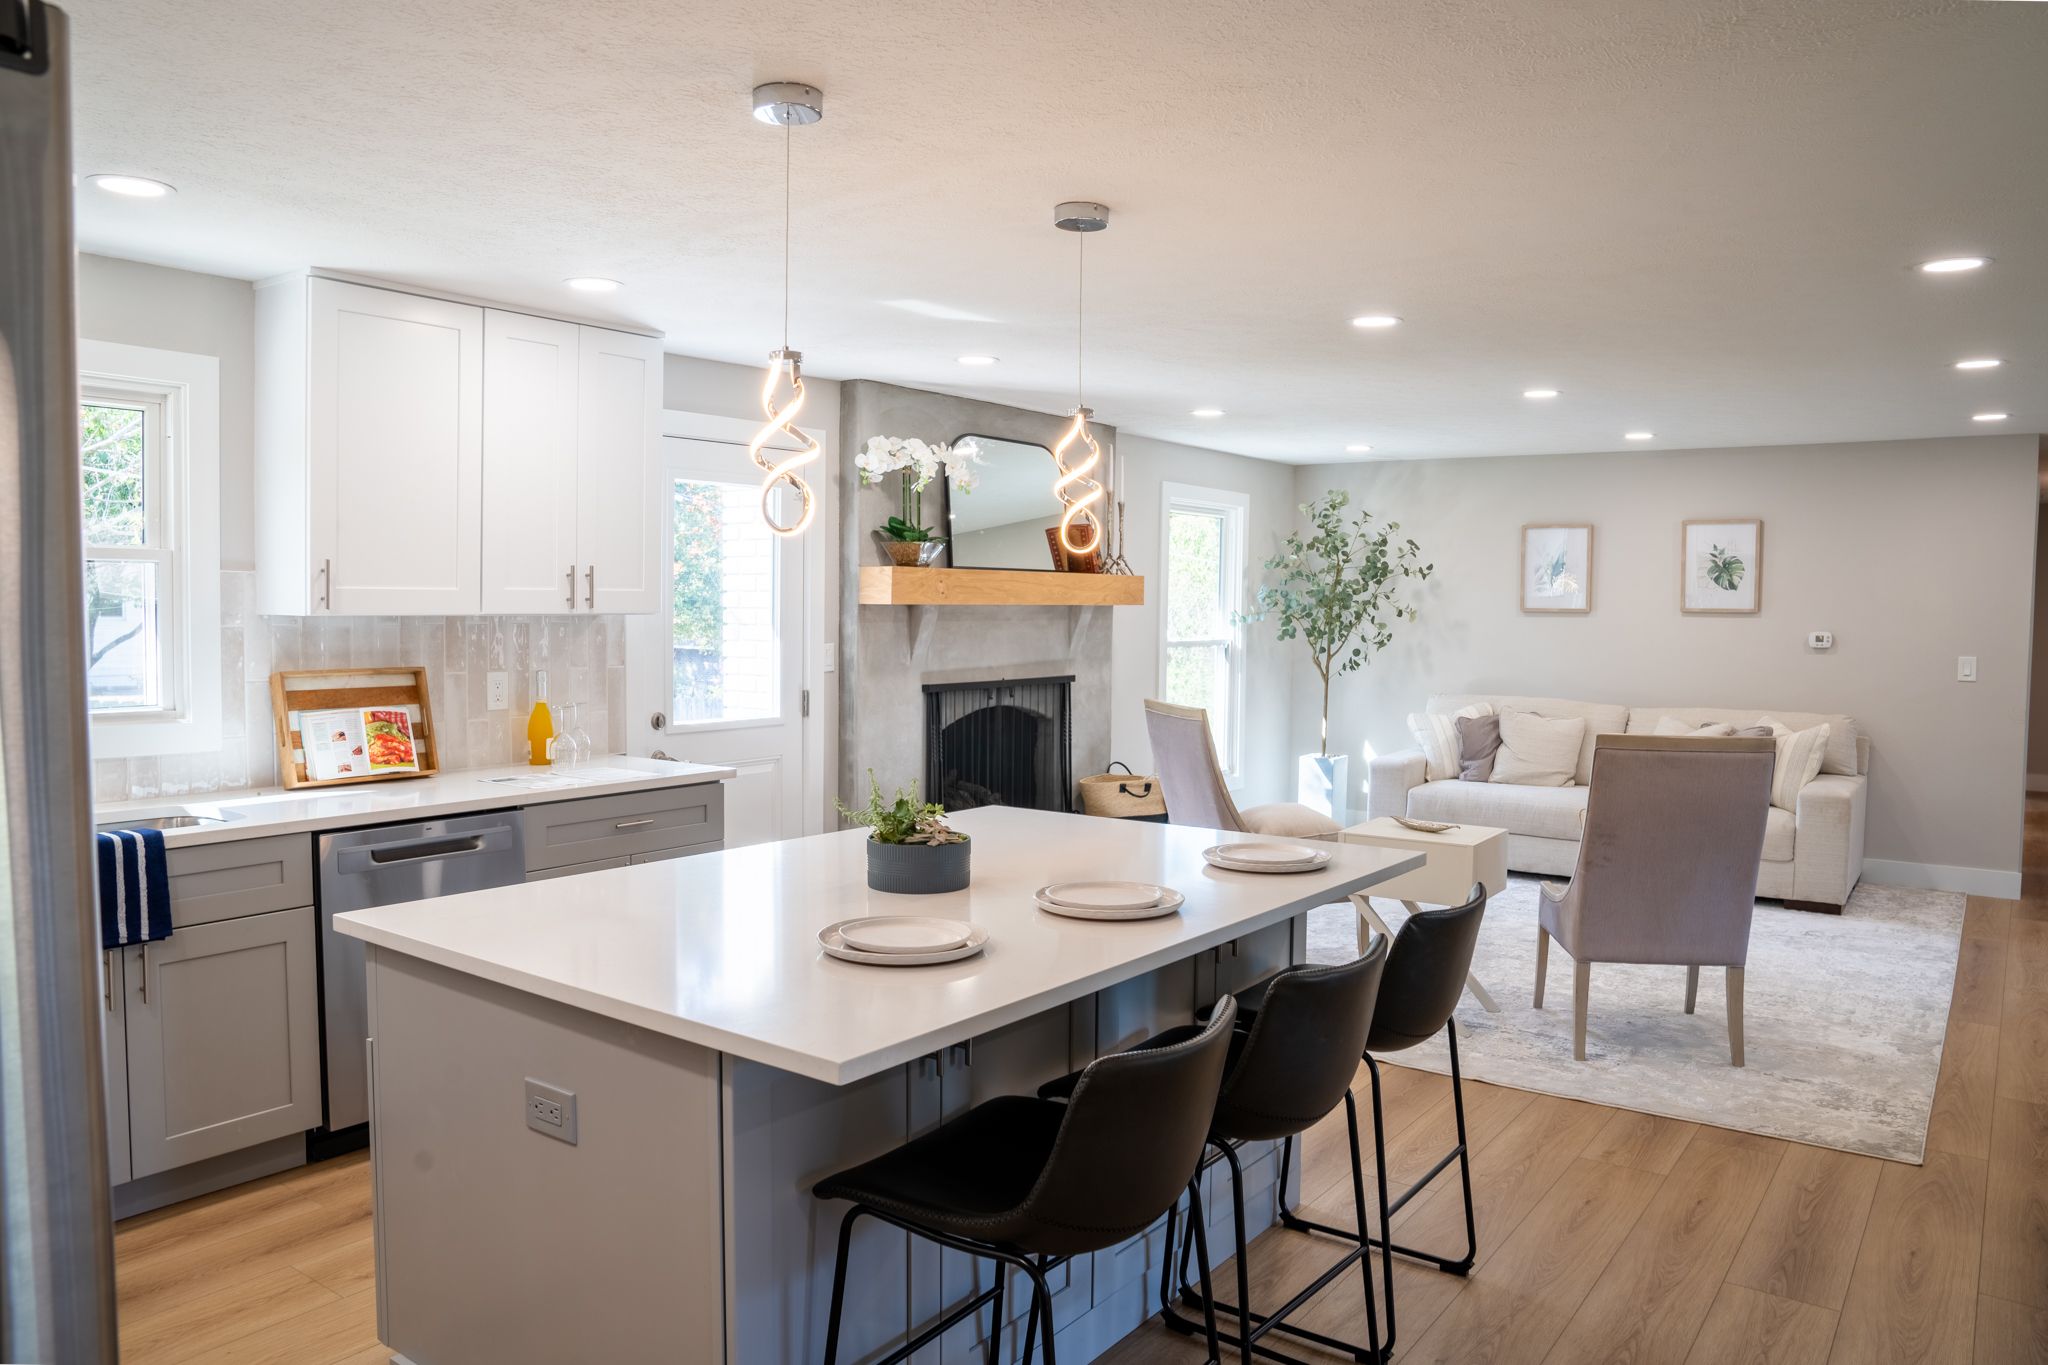
Open up your home to accommodate your family. We specialize in building custom family room expansions, dining room extensions, and bright sunrooms that connect you to the outdoors.
Second Story Additions
Add an entire level of living space without expanding the footprint of your home. This is the ideal solution to gain bedrooms and bathrooms while preserving your backyard.
The Pro Quality Promise
Exceptional Standards & Seamless Progress
Constructing a home addition is a major investment. We structure our design and build process to run smoothly, prioritizing cleanliness, clear project milestones, and consistent scheduling.
Site Protection & Safety
We seal off non construction zones, install professional floor protection, and maintain daily structural safety protocols.
Dependable Communication
Your dedicated Project Manager provides consistent check ins and handles all trade coordination seamlessly.
No Hidden Costs
We provide comprehensive preconstruction planning, ensuring a clear, fixed price contract with zero surprise fees.
Comprehensive Addition Capabilities
Complete Home Addition Capabilities
Structural Engineering
Complete foundation analysis, load bearing beam designs, and safe structural integration with your existing house footprint.
Roofline Integration
Flawless tying of new roof structures into existing rooflines to prevent leaks and ensure a matching architectural profile.
Premium Interior Finishes
Matching your original trim profiles, wall textures, paint tones, window casings, and door styles.
System Extensions
Seamless extension of electrical circuits, plumbing lines, and heating systems to comfortably support the new living space.
Exterior Siding & Windows
Selecting and installing exact matching siding materials, trim details, and highly efficient windows to protect the structure.
Precision Craftsmanship
Our skilled carpenters, framers, and finishers ensure every miter joint, tile transition, and surface is built with pristine quality.